DAPOL DIORAMA
AT CHELTENHAM MODEL CENTRE

However, in describing my diorama, the models thereon and their historic backgrounds I only express my own views and as such this article should not be confused with - and is not endorsed by - the official website of Cheltenham Model Centre.
IT'S YR WAUN FOR THE MONEY..
The idea for this diorama came to me while creating a display in the larger of the two windows, nearer to the centre of Cheltenham, which featured space model kits and 1/50 scale die cast lorries as well as 4mm military vehicles, resin buildings, aircraft and a range of James Bond vehicles.
What struck me was the absence of railway rolling stock and structures - a core part of the long established business and one which can definitely add a wow factor to the public interface.
In particular I remembered one long-gone model shop of my childhood - C&N Ash of Westgate Street, Gloucester - that featured virtually floor to ceiling rolling stock in the tall, narrow window - each locomotive, carriage and wagon either standing on a shelf similar to the one in Cheltenham Model Centre's pre-enjoyed rolling stock section or rotating on a turntable on the floor of the window. I was often transfixed for minutes at a time and had to be dragged away by my parents, and a great deal of my pocket, birthday and Christmas money went through the door of that shop too!
Although the vanished emporium had a similar south facing window it was set back from the street behind some trees and so did not face the same amount of heat and direct sunlight found at 39 High Street Cheltenham. Compared to the 1970s as well, N gauge rolling stock and accessories - which tend not to command such immediate attention in the context of a stacked window display - enjoy a much bigger share of the market and the selling point of many self-propelled vehicles in both 00 and N gauge is now sound as much as increasingly fine detail.
However, bypassing both the cost, effort and inflexibility of building a large vertical rack and its disadvantages in a modern retail environment, I saw that a more feasible approach was to encourage the purchase of Dapol 00 gauge kits - and glue, paint and tools - by showing what the completed models looked like, trading sheer weight of numbers for skill and imaginative presentation.

The Britain into which Airfix launched its Signalbox, Country Inn, Bungalow, General Store and Detached House in 1957 was very different from the nation that we know today. Only just emerging from the austerity following victory in the Second World War twelve years earlier, it had been humiliated as a World power during the 1956 Suez Crisis and, while rapidly losing its colonies, was still not a member of the European Common Market. Similarly, the 1955 Modernisation Plan had set out to rid British Railways of steam locomotion - although it would survive on the by-then preserved Talyllyn and Festiniog Railways - while the 1957 Defence White Paper put forward by Duncan Sandys proposed the replacement of manned aircraft with missile systems for national defence. Culturally too, television - even if it was just two channels - and new music and fashions from America were challenging the dominance of music halls, cinema and even football matches at a time when Prime Minister Harold Macmillan declared that economically "most Britons had never had it so good."
Forty years before the invention of the Internet though, building model railway layouts was one of the few forms of interactive home entertainment available - and Airfix was quick to respond to this with "Realistic models at realistic prices" - the Bungalow initially selling for 2/- (10p) with the much larger Windmill ( introduced in 1958 along with the Kiosk and Platform Steps, Booking Hall, Platform Fittings, Station Accessories, Thatched Cottage, Station Platform, Footbridge, Shop and Flat, Village Church and Platform figures ) costing 3/- (15p).
A boxed set of Footbridge, Booking Hall, Station Accessories, Platform Fittings and two Station Platforms from this era is much sought after by Airfix collectors and preceded the 1959 arrival of Signal Gantry, Platform Canopy, Trackside Accessories, Level Crossing, Fences and Gates, Telephone Poles, Girder Bridge and Travelling Crane.
1960 meanwhile saw Airfix introduce its first items of 00 gauge rolling stock - the Esso Tank Wagon and Railbus - along with the Water Tower and Engine Shed while 1961 heralded the Mineral Wagon, Brake Van, Cattle Wagon, Presflo Cement Wagon (pictured above on contemporary box artwork) and Turntable.
In 1962 the pure Airfix range was augmented by the Meat and Refrigerated Vans while the Haldane Place, London, based company bought the locomotive moulds of Rosebud Kitmaster, founded in Northamptonshire in 1959. As related on other pages on this website, none of Rosebud's foreign locomotives became Airfix products although the surviving 10 British outline products included the Lancashire & Yorkshire Railway "Pug" 0-4-0ST and the Drewry Class 04 diesel mechanical 0-6-0.
Adding some road transport to more traditional model railway layouts in the face of the Beatlemania of 1963 were the Lowmac Wagon with its JCB load (later to be offered as two separate Dapol kits) and the Scammell Scarab, with alternative flat bed British Railways or three barrel Watney's Beer trailer. However, within the final new Airfix railway product year of 1964 the 15 ton Diesel Crane put practical application on tightly curved layouts before historical accuracy although the Prestwin Cement Wagon reflected technical advances on the Presflo of three years earlier.
After going into receivership in 1981, the original Airfix company sold its railway range to Dapol in 1984, the only exception being the Airfield Control Tower which had originally been classed as a 1/76 scale railway structure but continues under the Hornby umbrella today alongside the triumvirate at RAF vehicle sets.
Dapol, then based at Northwich in Cheshire before moving to Chirk via Llangollen, brought the Scammell Scarab back into production after years of not being available from Airfix and also offered the Deltic diesel kit which had only ever been sold before by Rosebud.
TWO FOR THE SHOW..
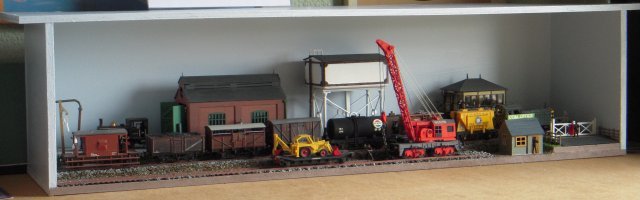
I also realised that I still had enough MDF and plywood at home to make something similar that could add interest to the "country" window - balancing the public display as a whole - together with many of the Dapol range structures and vehicles already made up thanks to the kind gift by Ron Brooks of his former exhibition collection. Those new structures that needed building from kits would also keep my hand in at modelling and yield practical design experience for future projects which could also be shared online.
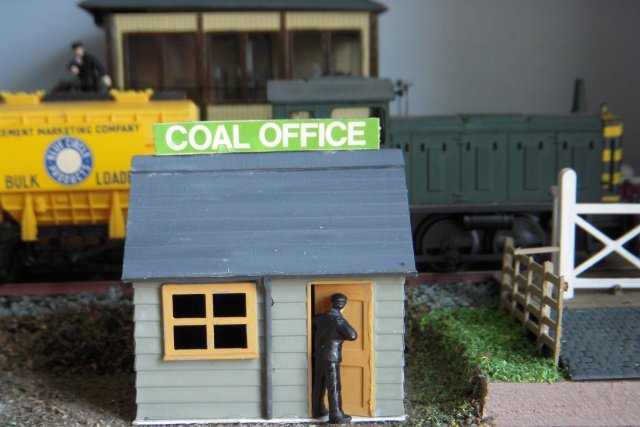
Once the powers that be had approved my idea, I then faced the challenge of fitting the new diorama around the famous Cheltenham Model Centre "butcher's bike" in the window nearest The Swan Inn. Careful measuring between the legs of the front stand and the pedals revealed a space of 33" x 8" which would mean an internal deck of 32 1/2" x 7 1/2" and so influence the choice of structural kits to be added to the existing constructed Trackside Accessories ( comprising Platelayer's Hut, Coal Office, Water Crane and Loading Gauge - Dapol reference C011) and the Water Tower (C005).
The Signal Box (C006) was also available part built - along with some of the unpainted Railway Workmen (C002) - but this sadly lacked both roof and original steps despite featuring some attractive - yet removable - scratchbuilt internal furniture including a "ship's wheel" for operating level crossing gates.
A new Signal Box and Level Crossing (C015) were therefore acquired, not least as I wanted another go at the latter after a disappointing attempt as a child, thus almost filling the available deck space.
It was by now clear that there would be no room
for purely "civilian" structures such as the Village Church (C029) or
Petrol Station (C032) or even for a station comprising the Platform
(C022) Platform Fittings (C013) Canopy (C010) Footbridge (C004)
Booking Hall (C014) Kiosk and Steps (C018) and Platform Figures (C008).
Similarly, although there was just room left for one example of the
Engine Shed (C007) - rather than the six which my
Universal Works layout was
built around - there was insufficient depth for a Turntable (C001) or
length for a Girder Bridge (C003).

In short, the kind of display featured in the Airfix catalogues of the 1970s with stylised painted-on track ( pictured above) just wasn't an option - and neither was the still-toyish diorama seen below.
Even within the context of the time, would such a small passenger station - with only one platform with just one platform ramp - have justified a footbridge let alone two sales kiosks? And would the shell of the signalbox not have been facing the main line? Similarly, even with the much more linear railway land take in front of rolling hills and trees, the differing styles of domestic and commercial architecture look as oddly clashing as their disposition relative to another. Did such an isolated petrol station make any money without passing trade?

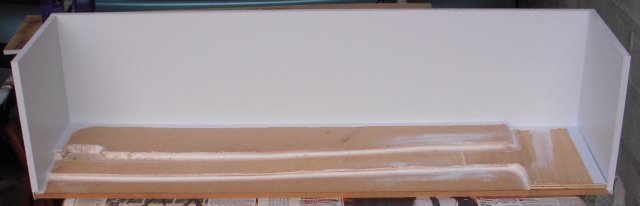
However, this in turn made the only possible sensible location for the loading gauge on the main line - suggesting that it perhaps led from some goods shed or marshalling yard - as well as the points for the locomotive depot - where loaded wagons might have to be regulated before venturing towards bridges and tunnels.
While the previous display dioramas illustrated above placed the railways on flat ground however, I was keen to compensate for the lack of room by placing the coal office siding below the level crossing and the structures at the back slightly higher. When viewed from either track level or from a raised oblique viewpoint this would mean that the structures and rolling stock would not hide each other so much and I knew from experience with my Wagon Repairs diorama that a scene on more than one level helps hold viewer interest.
From a practical consideration too, building three levels into my Dapol diorama would mean that the 8" high walls made from relatively thin machine-cut MDF could be strengthened by the addition of two layers of plywood, shaped with a jigsaw for a realistic irregular edge and including a left-hand cut-out on the top level to accommodate the base of the loading gauge.
All the wooden components were stuck together with gun-applied No More Nails type glue, which was also employed to soften the steps between plywood layers into slopes which would later take scenic scatter material. Before then however, the walls of the diorama box were coated with Dulux Atmosphere (which seems to be exactly like the companies' previous First Dawn) and the three levels of deck in Dulux Intense Truffle - almost the favourite shade of Beatle George Harrison!
THREE TO GET READY..
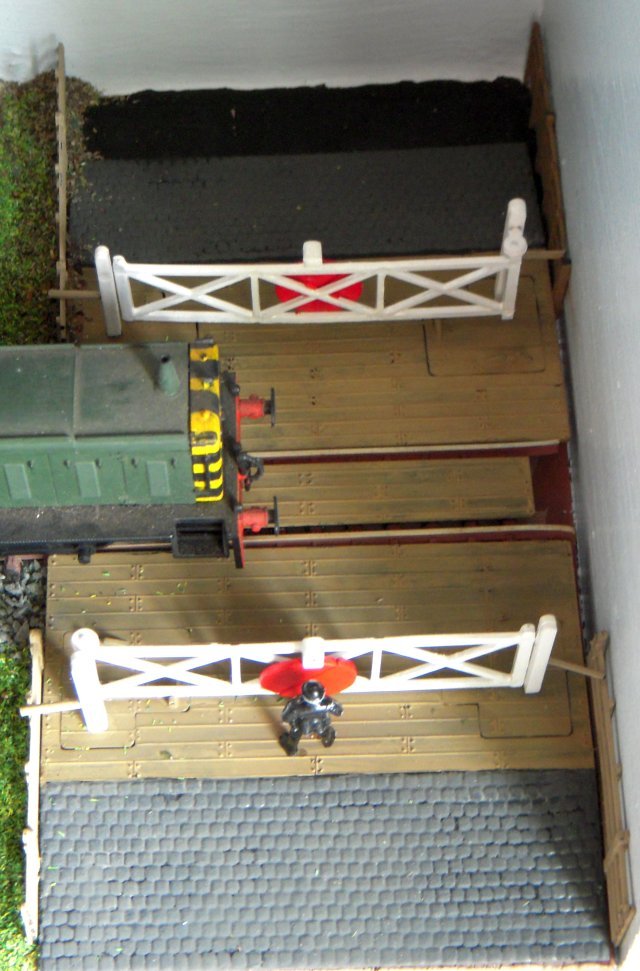
As can be seen from the picture above, the leading edge of the cobbles of one of the two opposing ramp and deck sections was level with the front of the diorama with a small section of tarmac road beyond created by applying black paint. This could have been further weathered with talcum powder to represent the very minor road that the location demanded but I felt that as the diorama was designed to focus on Dapol products only they should be given extra modification as appropriate.
Indeed, one of the most striking things about Dapol C15 is the narrow roadway gap is between the posts when the gates are swung in favour of road traffic: only wide enough for two small cars of the late 1950s to pass each other. Had there been just a little more road space at the back of the diorama I would have demonstrated this with a C033 Scammell Scarab, which has since inspired both Corgi and Lledo Trackside and Oxford Die Cast to produce their own ranges of 4mm scale die cast Scarabs and Mechanical Horses.

However, each Dapol Level Crossing kit does also contain extra parts so that two C15s can create a roadway which is wide enough for two lorries or buses to cross a single line at once - while the gates on either side mesh together to protect the track - or to do the same with one thickness of gate on each side if a double track is negotiated. In this case the two sections of decking designed to go in the "four foot way" between the rails are supplemented with a wider decking section designed to maintain the "six foot way" - or more - between the tracks so that trains can pass each other safely. If wholly or partly unused however, the wider section - component 20 on the instruction sheet - is worth retaining for any other wooden decking requirements on a layout such as halt platforms.
As it was, the diorama I was building only had enough width for a single as-per-one-kit level crossing, although one other design omission struck me. Although the gates themselves were an ample barrier to vehicles crossing when a train was due, pedestrians - especially dogs and children - could simply go round the posts on to the track. To prevent this, barriers would have to both define the sides of the road leading up to the gateposts and block the gaps in between. As I was using some offcuts of equivalent Ratio fencing rather than using a whole new pack of C023 Fences and Gates I just made some simple one-plank restraints on either side of the white gates to give the idea of what could be achieved - a subject that would be better fulfilled with research into the real location being modelled and/or by using other manufacturer's products or scratchbuilding in conjunction with C15.
Rather than an omission however, what I consider to be a design flaw in the original Airfix kit design was the way that the warning roundel (designed to be painted red on each gate) is moulded in two semi-circles to be clipped on to the diagonal bracing on the centre of each gate. Had the roundel been made as a complete circle with four locating pips then any imperfection would not have resulted in a diagonal ridge where the two sides do not quite line up! In practical terms this problem could be overcome by placing another plastic card circle on top, adding several coats of red paint or just placing some pedestrians between the roundel and the viewing public - but had the two semi-circles even been moulded and pipped for a vertical split then they could have realistically served on the central divide of the two-kit two-track level crossing described above.
Meanwhile, some pieces of grass and mud flock found their way on to the tarmac, cobbles and decking to give a down-at-heel look with the latter two surfaces having been given a matt black undercoat to darken both the stone and horizontal woodwork and fill in any gaps - particularly giving a pitch seal effect on the boundary of wood and cobbles.
However, on trying to assemble the pre-painted components on the plywood I discovered that the flexible track I was using - although not recent and fairly flimsy - had considerably shallower sleepers than the much thicker track used by Hornby, Triang and others in the 1950s. As a result the two outer sections of the Dapol product, which had obviously been designed around such primitive equipment, stood above the rails although the planking to bridge the four-foot section - component 14 - still stayed flush with the rail tops when placed on the tops of the sleepers.
Had component 14 stood proud - and threatened to derail trains - the underside longitudinal strakes could have been pared down and even the base beyond that sanded, but the two ramp/deck assemblies posed a more fundamental problem. The most extreme solution in the face of a non-negotiable rail level would have been to take off the brick-effect side panels ( components 1,22, 2 and 23 ), cut off the cobbled areas and just integrate the decking with the surface scenery or just sand components 1,22, 2 and 23 down to the required level, taking off as much cobbled areas as needed.
In the end, I added a thin piece of wood under the track under component 14 so that the rails were flush, which gave much of the rest of the running track down to the loading gauge a slight gradient. This, combined with the slightly snaking route up, reminded me of parts of the Dean Forest Railway and would also have been typical of such a remote, subordinate track as was being modelled.
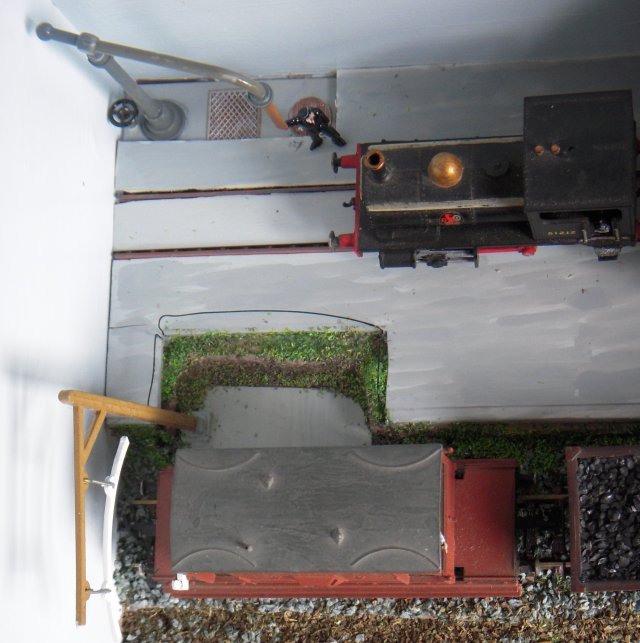
The level crossing having defined the right hand side of the diorama, the water crane and loading gauge were ready to do the same for the left hand extremity - the loading gauge base fitting in to the cut-out already described.
Ultimately this was further defined by a thick sheet of plastic card representing the concrete area outside the engine shed with a wire handrail added to stop any railway staff tumbling in to the small three-sided pit thus created. On the other side of the engine road, the matching sheet of plastic card had a cut out to give the water crane base and drain grille a sunken appearance.
Although I added another Railway Workman from the three identical sprues that make up C002 to its footplate stoking the fire, Pug 51212 has been appraised in other pages on this website, while the LNER roots of the Dapol C038 BR Brake Van kit have been discussed in Know Your 1950s Trains.


In this instance I let the ground slope back from the concrete area to allow the use of the lean-to, although it is worth remembering that the supplied components for this only fit together with the lean-to door facing away from the track when the locomotive doors are facing left. As such there was no point in super-detailing the door of the lean-to for this diorama as it would not be visible through the shop window.
More generally, best results can be obtained by painting the grey roof tiles in horizontal lines and by painting the recessed areas of brickwork separately from the parts that would have supported them. Remember too that the window frames are pushed into place from the inside so that they are best painted with flange sides down. The inward facing sides can then be painted black and left to dry before the glazing panels are stuck to them. As with all building kits, I find that a coat of matt black on the inner surfaces helps stops any translucence once finished and can also seal imperfect component joints.
As I wanted to have the option of changing Pug 51212 for a larger ex-Rosebud Dapol locomotive in the future, I glued the doors of kit C007 open and also left the wicket door in the right hand element ajar for one of the C002 Railway Workmen to step through.


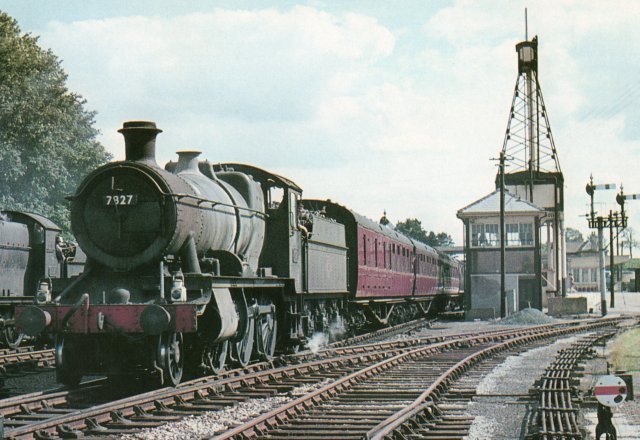
Although a rural junction, Kemble - near the source of the River Thames - once supplied water to Swindon Works. At first this was raised by a horse worked pump but in 1872 the GWR Chief Mechanical Engineer Joseph Armstrong replaced it with one driven by steam and organised trains of rectangular water tanks on wagon frames in addition to using modified old tenders hauled by locomotives on a running-in turn.
A second well was sunk around 1890 and deepened in 1899 but by December 1903 Swindon Works was consuming so much water that a pumping station was opened between the fork of the Tetbury Branch (on the right of the picture below) and the Down Main Line, seen here being occupied by Collett 2-6-0 7327 (renumbered from 9305 in 1959) at the head of the 1320 Sundays Only Paddington-Gloucester service on 5 August 1962.
The floor of the new pumping station was 13' 9" below rail level to minimise the water lift and to allow coal to be delivered from wagons by gravity. Although the pumps had been electrically powered since 1935, until the end of Western Region steam traction in 1965 a Swindon Works trials engine went to Kemble on the first Thursday of every month in order to keep the steam standby pumps in working order.
By 1967 the water table had decreased to such an extent that a new bore had to be sunk, and this was equipped with two new submersible two stage pumps, the old electric pumps and steam pumps being removed and the old wells plugged. Around this time too, the small tank raised on a pylon above the main structure - which supplied water to Kemble village - was also removed.
As there was a danger that the water main laid alongside the line to Swindon since 1903 could burst and wash away an embankment, a burst pipe indicator was fitted to Kemble signal box which would result in a light engine being sent out to inspect the track if activated. After the Gloucester - Swindon line was fitted with multiple aspect signalling in 1968, the burst pipe indicator was moved to Swindon.
In its Midland Railway heyday, Oakham would have had its cream elements contrasted with carmine red but as Western Region took over former Midland lines on its territory from 1957 the signalboxes involved were painted Chocolate and Cream. It was these ex Midland boxes in particular - many of which were once found in Gloucester - as well as the traditional Airfix artwork for the Signal Box that inspired the paint scheme on my diorama model although it soon became apparent how non-standard the Midland signalboxes were.
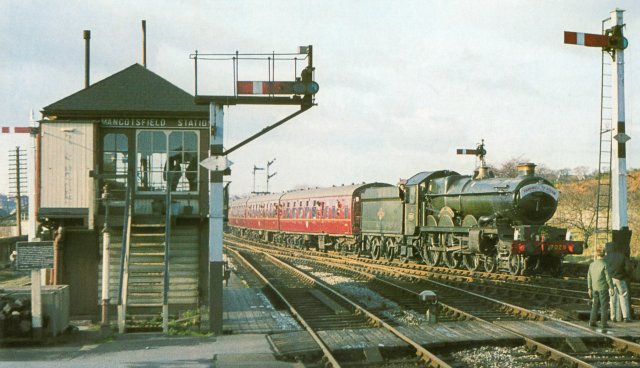
These modifications aside though, in practical terms there is no one definitive paint scheme for a Midland Railway signal box even such a diagram was ever issued by a drawing office in Derby. When representing a specific location a modeller would have to use historic photographs and other archive material to help decide how to modify or augment Dapol kit C006 while in this instance I just tried to catch the flavour of my remote location, adding only a few tweaks to the basic model.
However, if I was assembling another one I might paint the first floor outer deck - component six in stage two - brown before using it to hold the parts of stage one together. otherwise adding the brown elements on top of the cream undercoat just required a patient, steady hand whether done on the sprued parts or completed model.

In addition to the wheel for remotely opening the level crossing gates I fitted a stove - at the back of the cabin in line with the chimney - a small table, train register desk and lever frame with block instruments and signal repeaters on a shelf above. I did not glue on the roof of the signalbox so that these items could be displayed if necessary, and possibly augmented by a coal scuttle, train register, stool, track diagram and even a duster used by the signalman to handle the polished lever tops and release handles. The signal levers themselves would be coloured black for points and the gate lock lever used in conjunction with the wheel, blue for point locking, red for stop signals and yellow for distants. Unused levers would be painted white.
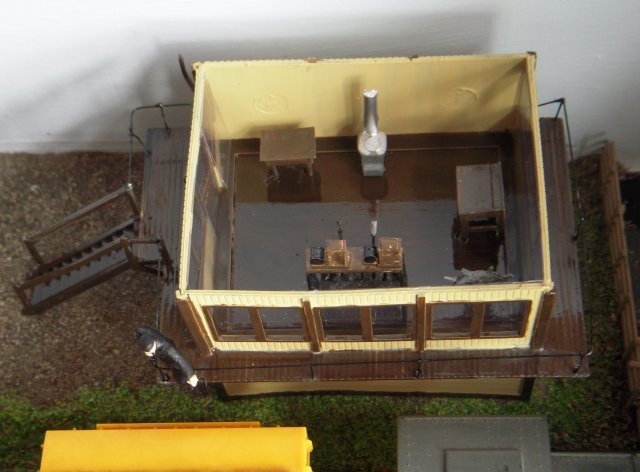
As with paint schemes, window glazing and other customised parts, studying historic photographs would be the best way of identifying the most authentic guard rail arrangements for a specific signalbox.

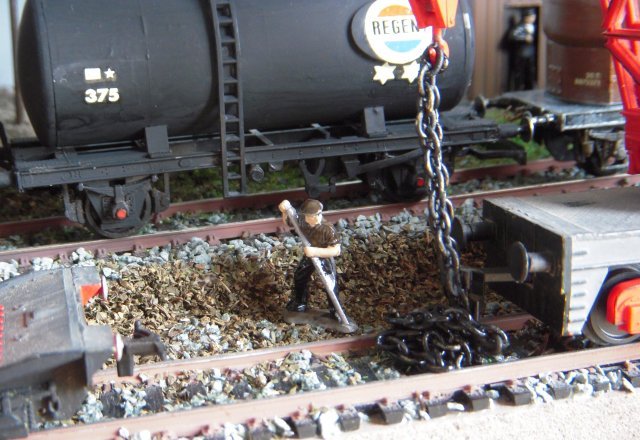
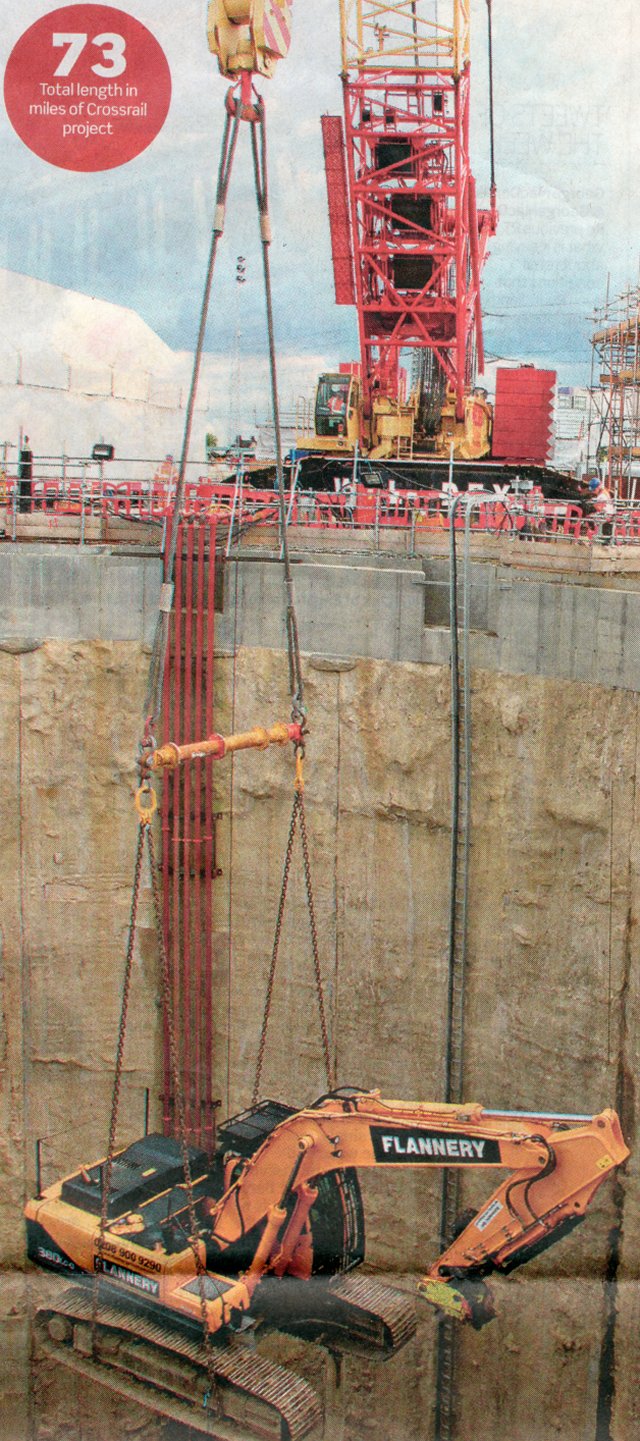
The black painted chain was used to simply tension the crane hook cabling - although the correct way to unload an earthmover by crane - with multiple chains, steel cable and a spreader bar - was illustrated by the Daily Telegraph on 23 September 2012 when a much bigger caterpillar tracked machine was lowered into a shaft in the east end of London prior to excavation work on the Crossrail infrastructure project.

Having been born at Lochee, west of Dundee, in 1805 and having previously worked on the construction of the East Lancashire Railway, William Eassie moved to Gloucester in 1849 to work on the seven mile long double-tracked Gloucester & Dean Forest Railway, connecting with the South Wales Railway at Grange Court. He was awarded the contract for supplying and installing the timber sleepers and laying the iron rails on the Broad Gauge baulk road.
Contracts then followed to lay the Gloucester Docks Branch of the Great Western Railway and the Vale of Neath Railway in South Wales, prompting William Eassie to set up his own steam powered saw mill in 1851 on a site next to that which would be occupied by the Gloucester Wagon Company from 1860.
As well as his own contracts, Eassie became responsible for converting and pickling timber imported by Price & Co for the contractors Peto & Betts, and for a considerable period he was sending out about 1000 tons a week on the Midland Railway's High Orchard Branch.
Some pieces, destined for viaducts designed by Isambard Kingdom Brunel, were so long that they required three railway trucks to take the length. This arrangement was not really satisfactory, and Eassie therefore patented an adjustable draw bar for use instead of the central truck and an improved bolster with friction rollers on the trucks.
In 1853, William Eassie employed about 200 men at Gloucester and his works included 36circular saws, two planing machines, two moulding machines, one tenoning machine and one mortising machine, all driven by a 100 horse-power steam engine. A segmental balk frame for sawing large pieces of timber was under construction. Eassie also had four Burnetising cylinders for impregnating the timber with zinc chloride, and the adjoining Timber Preserving Company had four creosoting cylinders.
As the Railway Boom dissipated, William Eassie looked for other uses for his machinery, and in 1853 he began to advertise for joiners work in the construction industry, building four green-houses for the Royal Agricultural Society's Show in Gloucester in July 1853. He also used his machinery to make large number of doors, windows and even complete buildings for export to Australia. One special order from a merchant gentleman in Melbourne was for a large bungalow 75' by 47' and featuring carpets, curtains, wallpapers and venetian blinds.
Other goods sent to Australia included 2000 wheel-barrows for the prospectors and in 1854 Eassie also started making railway wagons, which required enlarging the works to accommodate thirteen forges, turning lathes and an oven for heating large quantities of iron for making axles.
The outbreak of the Crimean War in 1854 adversely affected the timber trade generally, but it led to a remarkable opportunity for William Eassie, who was now assisted by his 20-year-old son William Junior. As winter approached, there was a desperate need to provide shelter for the troops in the Crimea, and Richard Potter of Price & Co. suggested sending out prefabricated wooden huts of the type Eassie had made for Australia.
In November, Potter obtained an order from the British government for 500 huts, and teams of men were employed working day and night to get them finished within three months. Each hut was 28ft long by 16ft wide with a single door and window at one end and two sliding windows at the other end. They were designed to accommodate 20 to 30 men lying feet to feet with a 4ft passage down the centre. The components of each hut were grouped into packages, bound together with iron hoops, and each part was labelled so that the hut could be assembled in the Crimea according to written instructions supplied.
While this first batch of huts was being made, Richard Potter travelled to Paris to meet the new French Emperor Napoleon III who ordered a further 1,850 huts to a slightly modified design. The sides were lowered to give solidity against the storms of the Crimea, a door was provided at each end and the beds were raised higher above the ground. A party of French soldiers visited Gloucester in December 1854 to observe the manufacture of the huts and to learn how they should be erected and taken down quickly. The packages were loaded into trucks at the Llanthony Yard of the Great Western Railway to be sent to Southampton, but had to be transferred from Broad to standard gauge trucks at Basingstoke. The last huts were dispatched at the end of January 1855, and Eassie provided a dinner for over 60 of his key employees at the Swan & Falcon in Longsmith Street.
Following pressure from Florence Nightingale, Isambard Kingdom Brunel wrote to William Eassie in February 1855 asking for his help in designing suitable buildings for a pre-fabricated hospital for the Crimea and three weeks later, the first unit was under construction at Gloucester.
It was about 90' long by 40' wide, divided into two wards with additional water closets and stores, and 60 of these modules, each intended for 50 patients, were sent to Renkioi, south-east of the Dardenelles, for erection by Gloucester carpenters under the direction of William Eassie Junior in May 1855.
Meanwhile, in August 1855, Eassie Senior had received a further order from the Government for an improved design of barrack hut with windows along the sides, a higher roof with openings for ventilation and roof framing strong enough to allow a hammock to be slung from it. This design also allowed the option of linking huts together in a straight line for use as a field hospital for emergency treatment prior to sending casualties to Renkioi. During September and October, over 6,800 tons of these huts were sent on seventeen ships direct from Gloucester to Balaklava to avoid the delay in rail travel to Southampton.
Unfortunately the end of the Crimean War brought financial difficulties for William Eassie and in 1858 a new business was run in the name of William Eassie & Sons, with sons William and Peter Boyd Eassie taking a formal role in the management.
They continued making wooden buildings for the domestic and export markets and one innovation was a new style of timber hut in which the roof and sides were covered with wave-joint boarding, developed by the firm to be water-tight without felt
In 1859, they made buildings and underground trunking for the Red Sea Telegraph Co. which was establishing a line along the shore of the Red Sea from Aden to Bombay and the Eassies also sent station buildings to Spain and to a railway from the Danube to Kustenju on the Black Sea.
After the death of William Eassie Senior in 1860, the company that he had founded also built the stations for the Severn Valley Railway as well as Foster Brothers oil and cake mill adjoining their premises and in 1876, after the death of Peter Boyd Eassie, William Eassie & Sons was absorbed by the Wagon Works next door. In turn, in 1900, the woodworking concern was rebranded as Gloucester Joinery Co. Ltd.and carried on making shop fronts, shop fittings, staircases, greenhouses and church and school furniture until the mid 1940s.
NOW GO..WHERE?
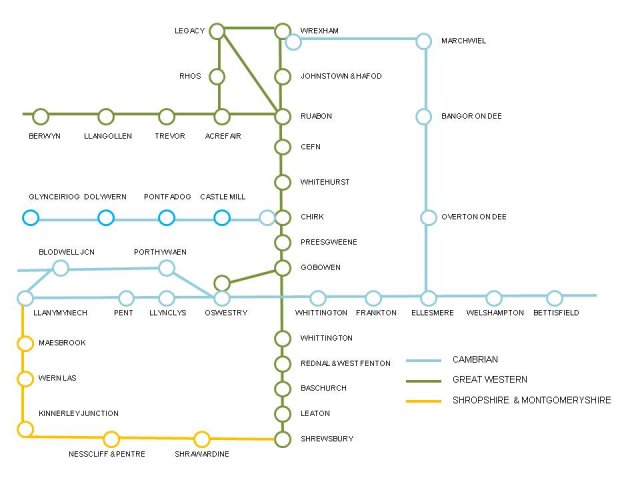
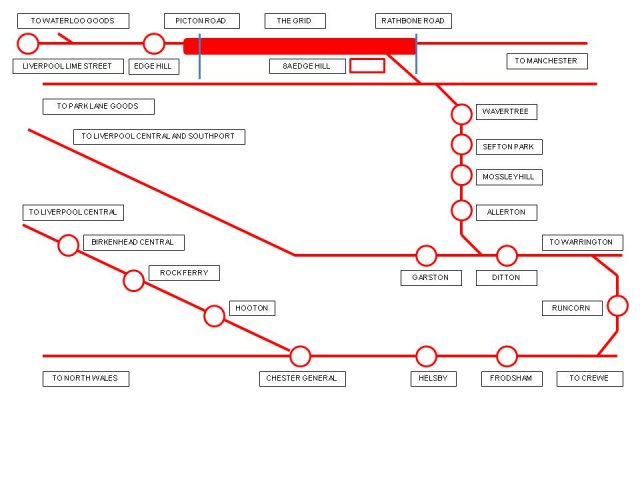
While Airfix supplied its station and signalbox kits with decals for the name Oakham - and based its signalbox on the real Oakham in Rutland - Dapol offer the alternatives of Gobowen for the signalbox and Hooton for the station. Both locations are not incredibly far from Chirk but Gobowen, firmly in Great Western territory, would have been unlikely to have been blessed with a Midland signalbox. Similarly, Hooton - north of the map above on the Wirral Peninsula but pictured below - was on a stretch of London North Western and Great Western Joint Line but luckily the location of my diorama is pure fiction and the sign is obscured by wagons!